Atrium Wellness Centre
Atrium Wellness Centre
Schieblocks is a 47,000-square-metre office development that brings a mix of commercial functions to its ground floor and a restaurant and event space to its upper levels. Designed by MVRDV for developer LSI (who markets the building as The Bluezone Offices) the project creates a 3D neighbourhood of offices, 61 metres tall and almost 150 metres in length, on a narrow slice of land alongside the railway line. To give a human scale to this sizeable building, the design is broken up into a series of colourful blocks, packed full of subtle – and some not-so-subtle – references to the city that make the new building truly representative of the spirit of Rotterdam.
LocationRotterdam, Netherlands
ClientLSI
TypologyMixed use, Offices, Retail, Bar-restaurant
StatusIn progress
Size47000 m²
Year2023–
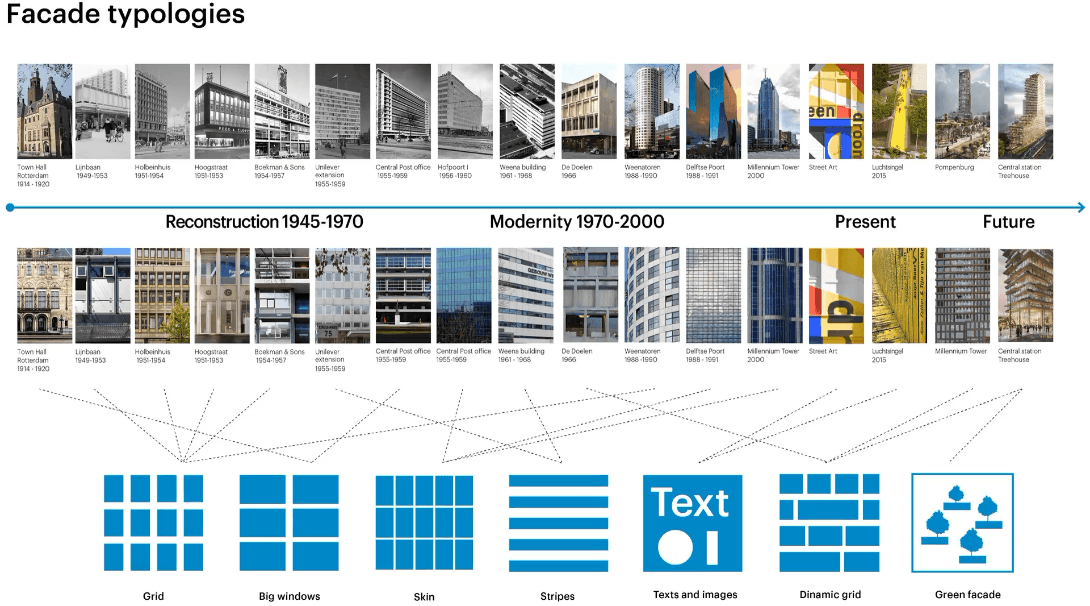
The project sits within the Schiekadeblok, a city block of small office buildings that has become an exemplar of Rotterdam’s post-war “reconstruction period” and which – after being surrounded by larger office buildings in the 1990s – is now a cult destination within Rotterdam, home to a wide variety of creative businesses, bars, and clubs. The city is currently developing plans to densify the Schiekadeblok, while maintaining its unique character and position within Rotterdam’s cultural life. Considering these plans, it became even more important that the addition of the Schieblocks should respect the character and history of these neighbours.
The first step in this process was the building’s massing, which echoes the façade of the Schiekadeblok along Delftsestraat. The building is divided horizontally into four sections, each with a clearly defined plinth level and one or two blocks above, adding a total of 11 new “Schieblocks” to the area. The resulting composition echoes the nearby reconstruction blocks, but stacked vertically, making the plea for a “second reconstruction”; the next phase of densification for Rotterdam. As an example of how this additional densification can be achieved while maintaining the city’s quality of life, some of the top blocks are carved according to the angle of the sun, preventing shadows being cast on the homes on the other side of the railway tracks.
The first step in this process was the building’s massing, which echoes the façade of the Schiekadeblok along Delftsestraat. The building is divided horizontally into four sections, each with a clearly defined plinth level and one or two blocks above, adding a total of 11 new “Schieblocks” to the area. The resulting composition echoes the nearby reconstruction blocks, but stacked vertically, making the plea for a “second reconstruction”; the next phase of densification for Rotterdam. As an example of how this additional densification can be achieved while maintaining the city’s quality of life, some of the top blocks are carved according to the angle of the sun, preventing shadows being cast on the homes on the other side of the railway tracks.